
KEFALARI SUITΕS

COMMERCIAL | COMPLETED

Kefalari Suites

location

Kefalari, Kifissia, Athens, Greece

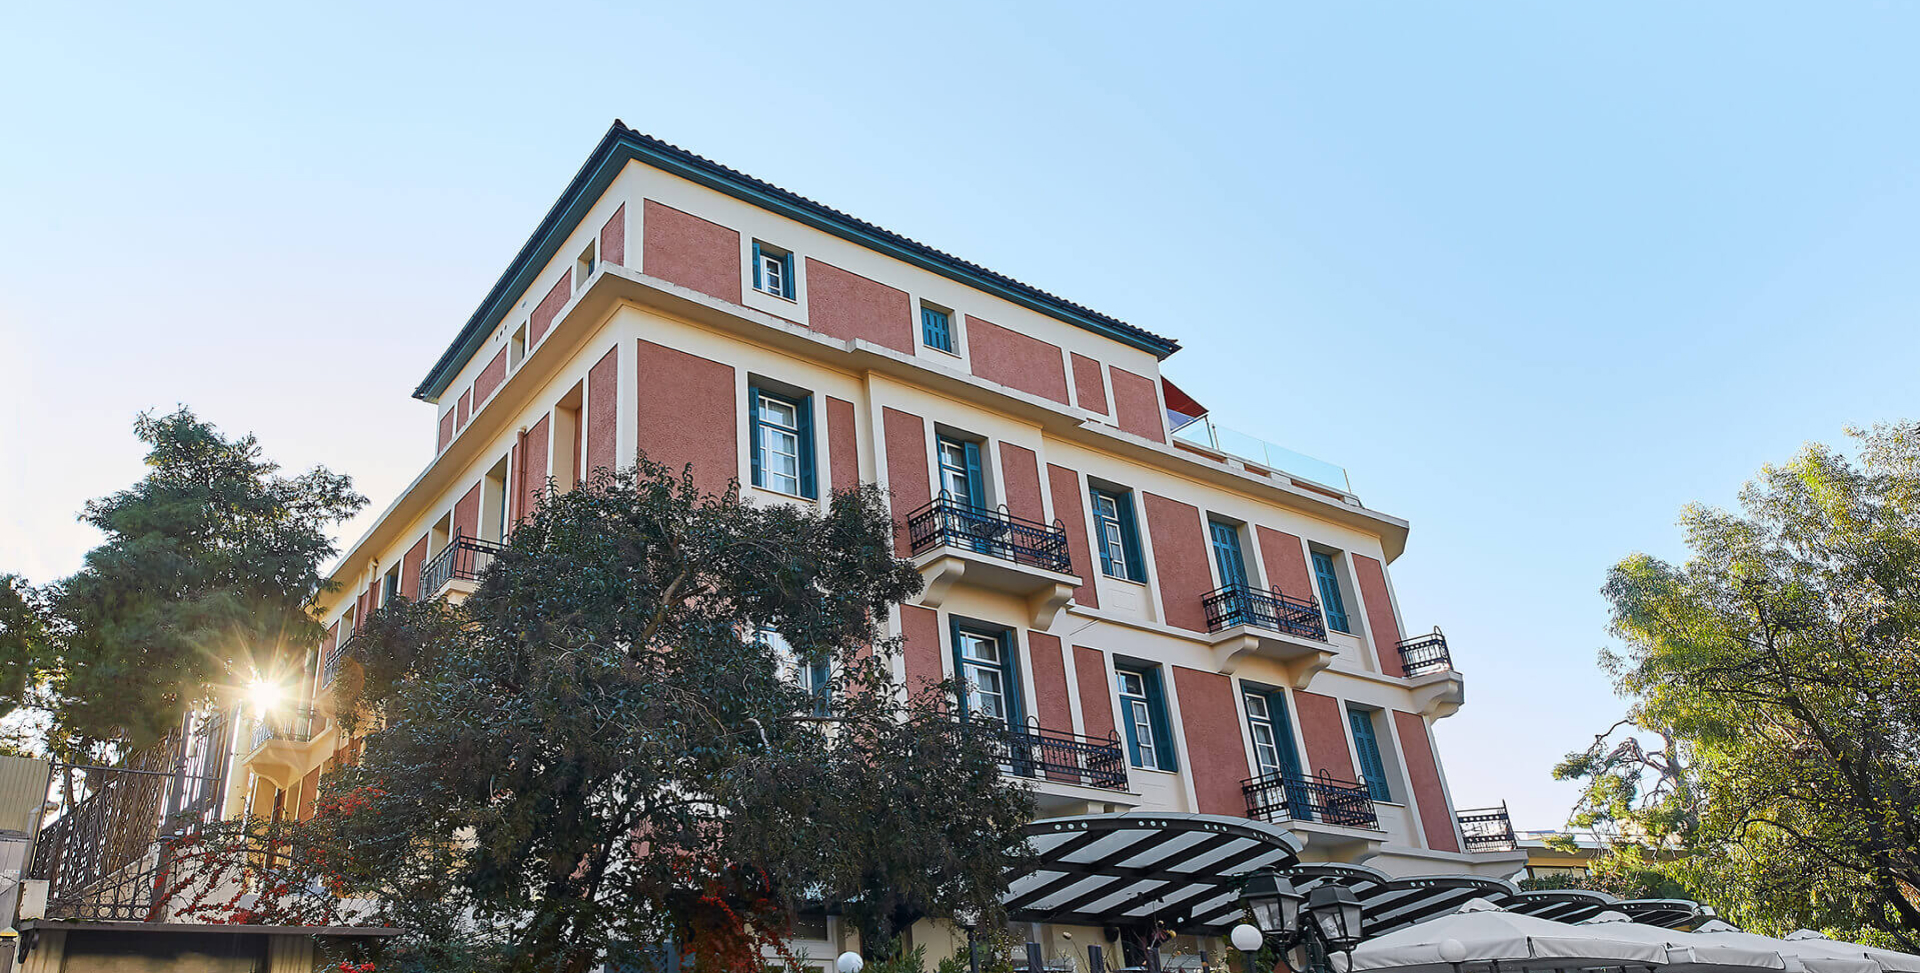
Kefalari Suites is a luxury boutique hotel located on the vibrant Kefalari Square in Kifisia, one of Athens’ most refined and historic districts. Housed in a listed early-20th-century building, the property underwent a full-scale renovation and reconstruction, transforming it into a contemporary hospitality destination of exceptional quality. It features 12 uniquely themed suites, each designed with meticulous attention to detail, premium materials, and carefully curated decorative elements.

This project by AVAX Development harmoniously blends architectural heritage with modern functionality. The building’s neoclassical façade and historic layout were respectfully preserved, while the interiors were upgraded to meet the standards of today’s high-end boutique hotels. The intervention was guided by sustainable renovation principles, highlighting the building’s legacy while ensuring comfort and longevity.

Kefalari Square is a premium location, offering immediate access to fine dining restaurants, designer boutiques, lush parks, and grand 19th-century mansions. Its proximity to Kifisia’s metro station and direct connection to central Athens add strategic value to the hotel’s location, making it ideal for both leisure and business travelers.

Kefalari Suites reflects AVAX Development’s core philosophy: revitalizing heritage buildings through high-quality and sustainable interventions that create destinations with identity, elegance, and long-term value. More than a place to stay, it is a refined hospitality experience where authenticity meets modern luxury.
www.kefalarisuites.com

PSYCHICO PROJECT

COMMERCIAL | COMPLETED

Psychico Project

location

Psychiko, Athens, Greece

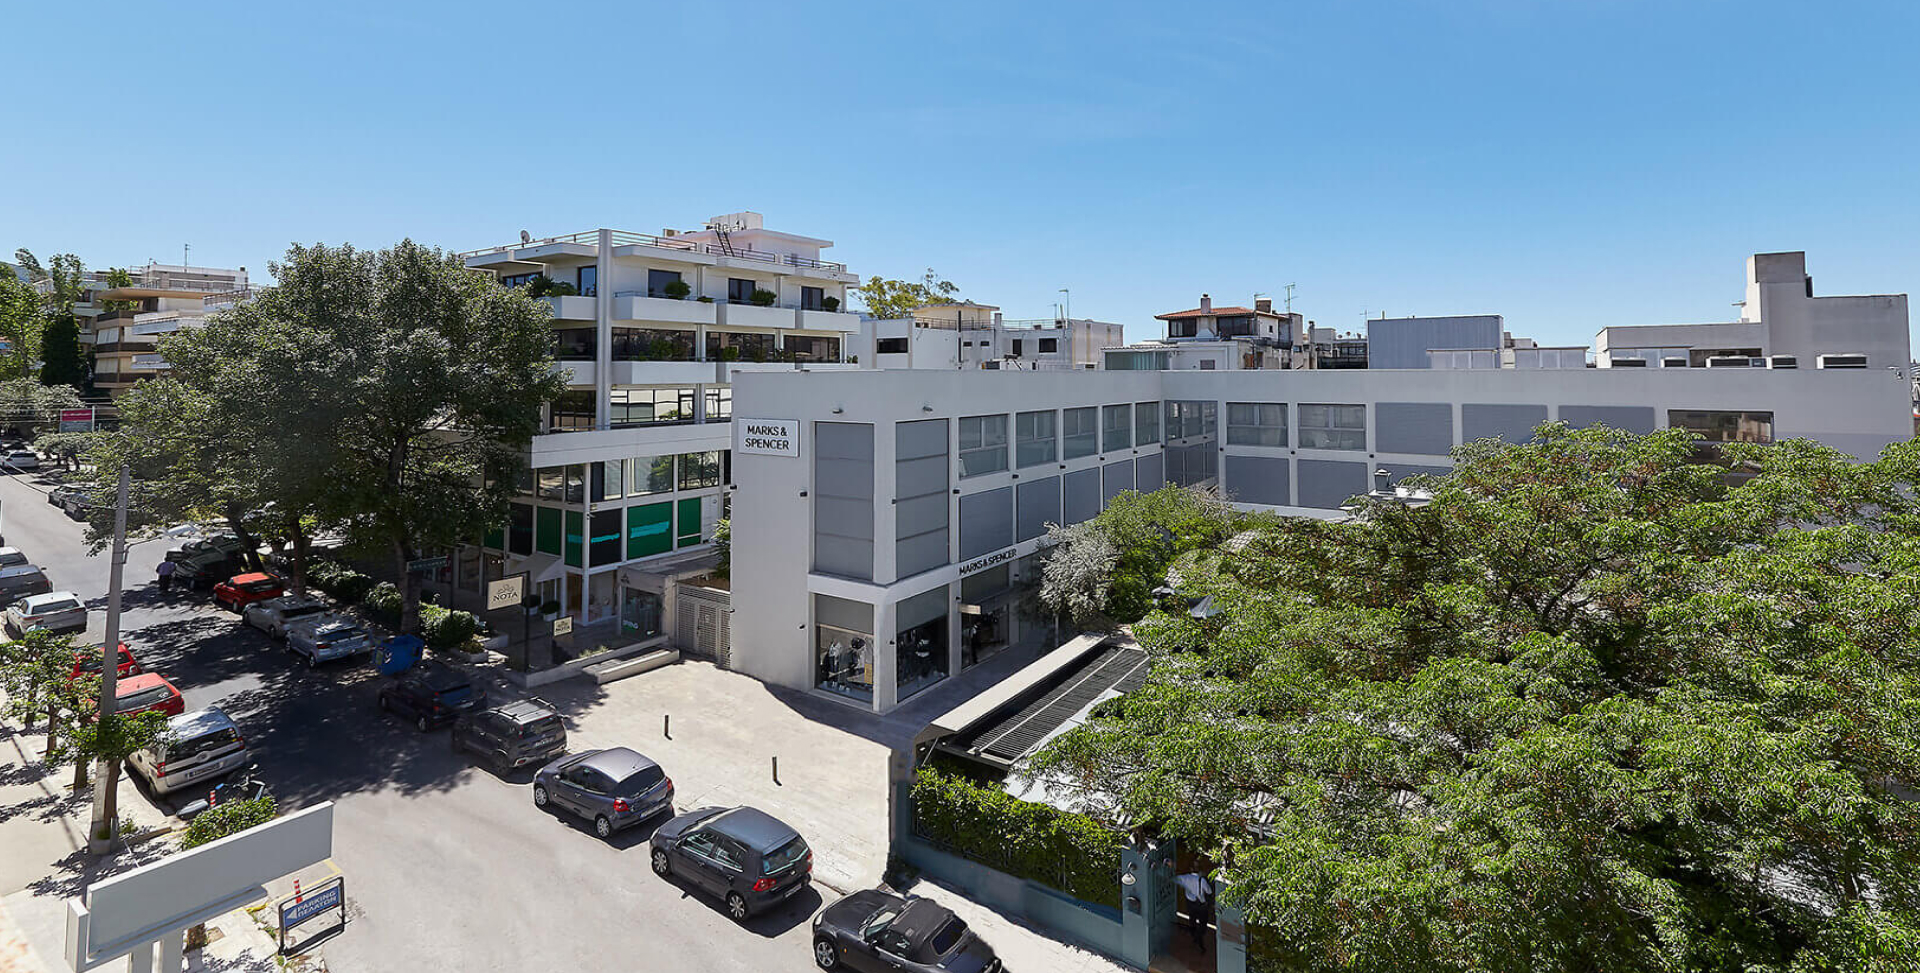
The project is located in the commercial area of Psychiko suburb of Athens, a few kilometers from the city center. The development involved the conversion of a former paper warehouse into a contemporary building that housed modern art exhibition spaces and commercial uses. Untill recently, the building housed a well-known brand flagship store.

The property’s location, in one of the most elegant and dynamic susburbs of the capital, adds significant value for both commercial nad cultural use. Neo Psychiko features strong commercial activity, with high-quality shops, reastaurants, galleries and offices, while easy access from both the city center and the northern suburbs makes the area ideal for business development.

The original warehouse, with its industrial character, provided the perfect canvas for a creative reconstruction. The new building retained the nurban identity of its shell while acquiring modern infrastructure and architectural aesthetics, capable of accommodating a wide range of uses. At various times, the space has been transformed into an exhibition center for mdern and contemporary art, hostring high-level events, presentations and cultural activities.

At the same time, the building has also been used as a venue for dining and commercial activity, demonstrating its functional versatility. The open layout, high ceilings and large openings make the property suitable for all forms of modern entrepreneurship – from concept stores and showrooms to gastronomic venues or creative workspaces.

The architectural renovation of the building was carried out with respect for the urban fabric area, integrating the project organically into commercial and social environment of Neo Psychiko. The choice of materials, lighting and provision for flexible interior divisions make it adaptable to the evolving needs of its users, while the upgraded energy, climate control and security infrastructure offer a high level of functionality.

DOWNTOWN BUCHAREST RESIDENCES 1

RESIDENTIAL | COMPLETED

Downtown Bucharest Residences 1

location

Downtown Bucharest, Romania

Project Area

21.250 m2

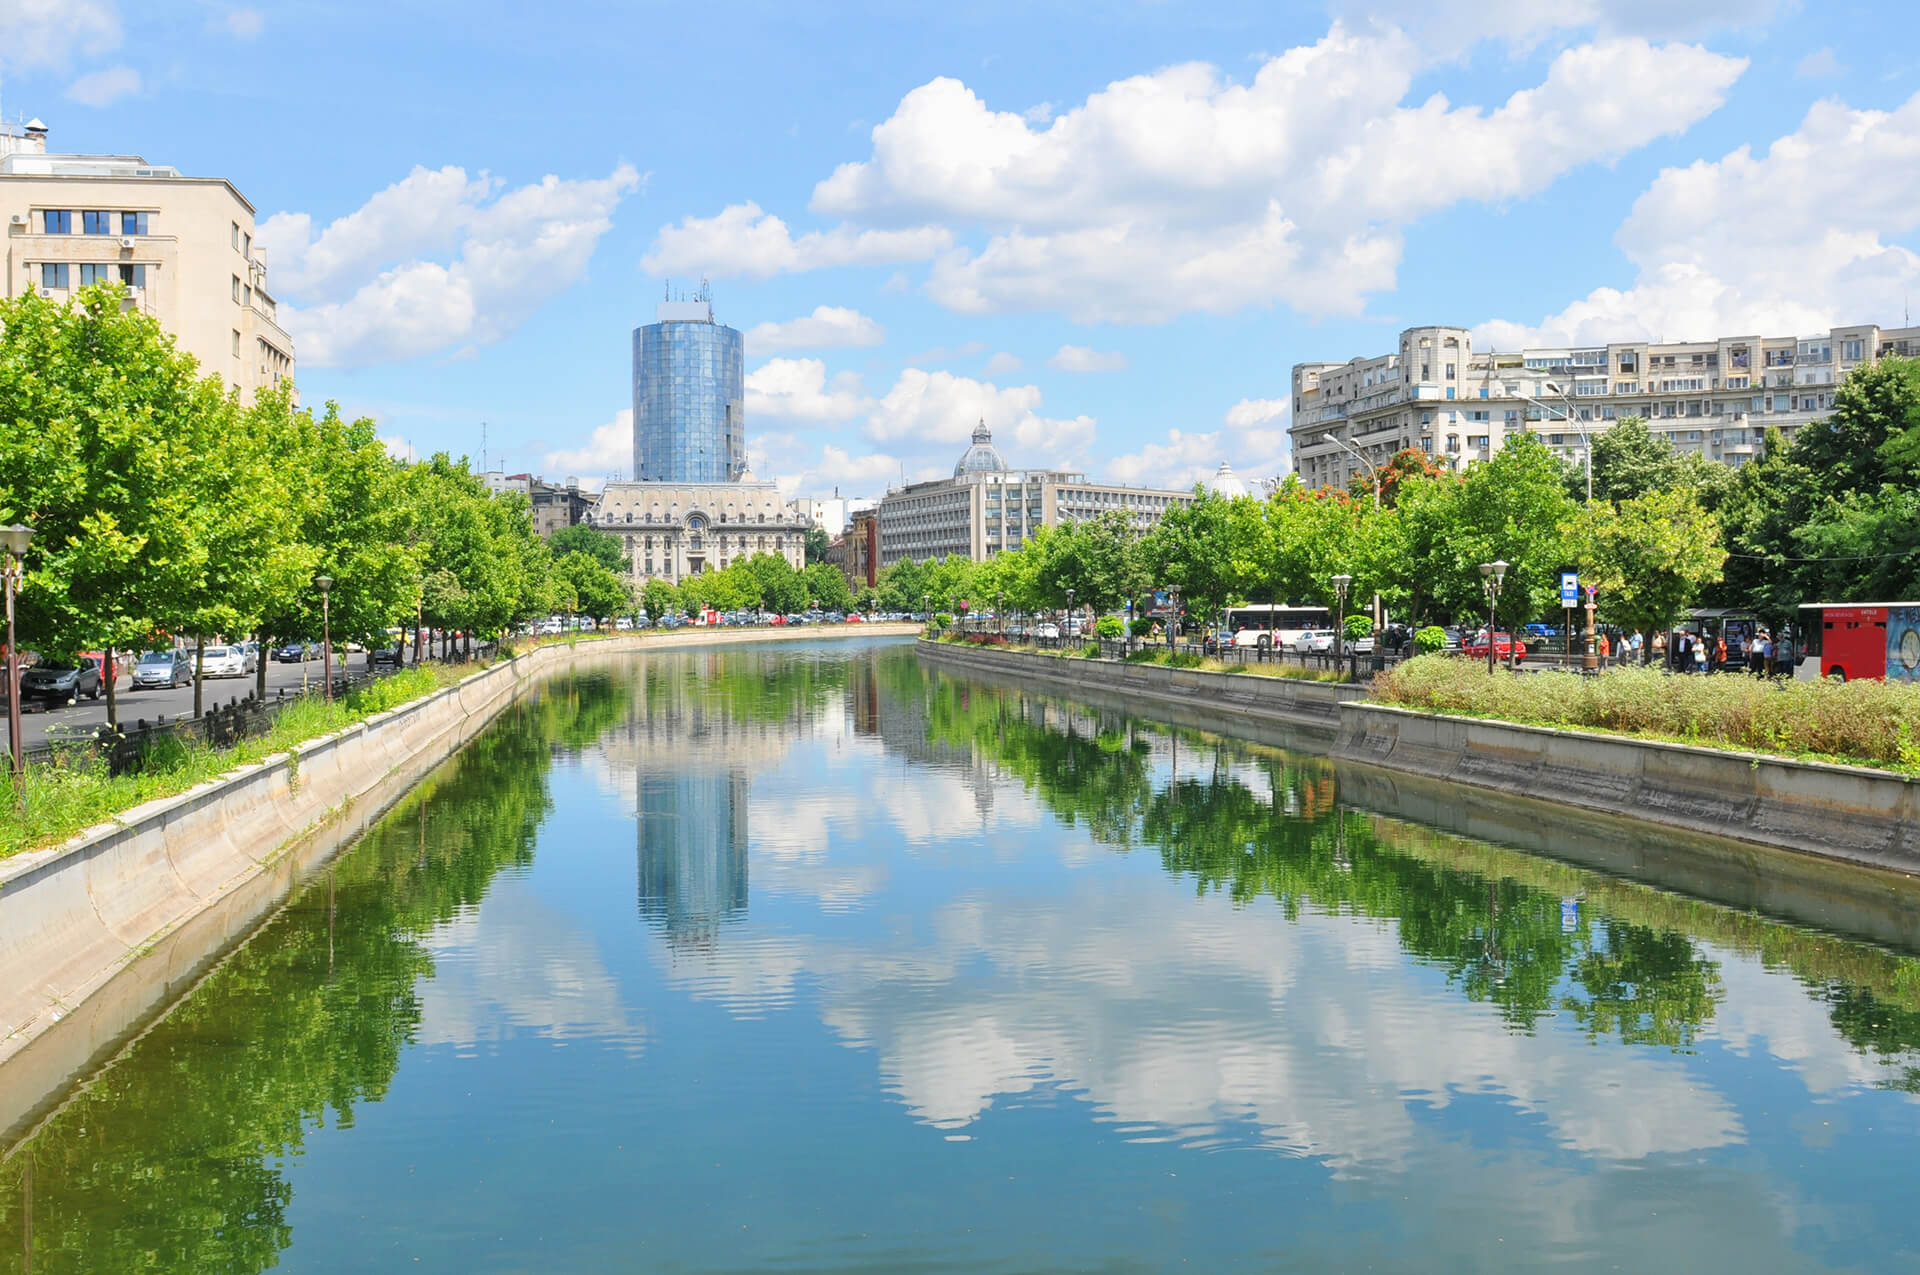
AVAX Development acquired this 7.000 sqm, very centrally located land plot, off Splaiul Unirii Avenue, designed the project and issued the building permits for a residential complex with an above ground area of 21.250 sqm comprising a total of 236 apartments.  The project has been sold as land with a building permit.

Search

×
×
DOWNLOAD FLOOR PLAN

Book an appointment

×